When longtime Cantoni clients Randy and Mena Whaley began planning their new home on Cedar Creek Lake, just outside Dallas, they already had a clear vision. They wanted a modern retreat that blurred the line between indoor and outdoor living while feeling cohesive in every detail. What they were looking for wasn't simply a kitchen designer or an interior designer—it was a design partner who could help bring the entire vision together.
Working alongside the homeowners from the earliest planning stages, the Cantoni Design Studio developed a comprehensive design approach that extended from the custom kitchen through every interior space. Rather than treating each room as its own project, the team focused on creating continuity through architecture, materials, lighting, furnishings, and thoughtfully selected finishes, ensuring every design decision contributed to a unified experience.
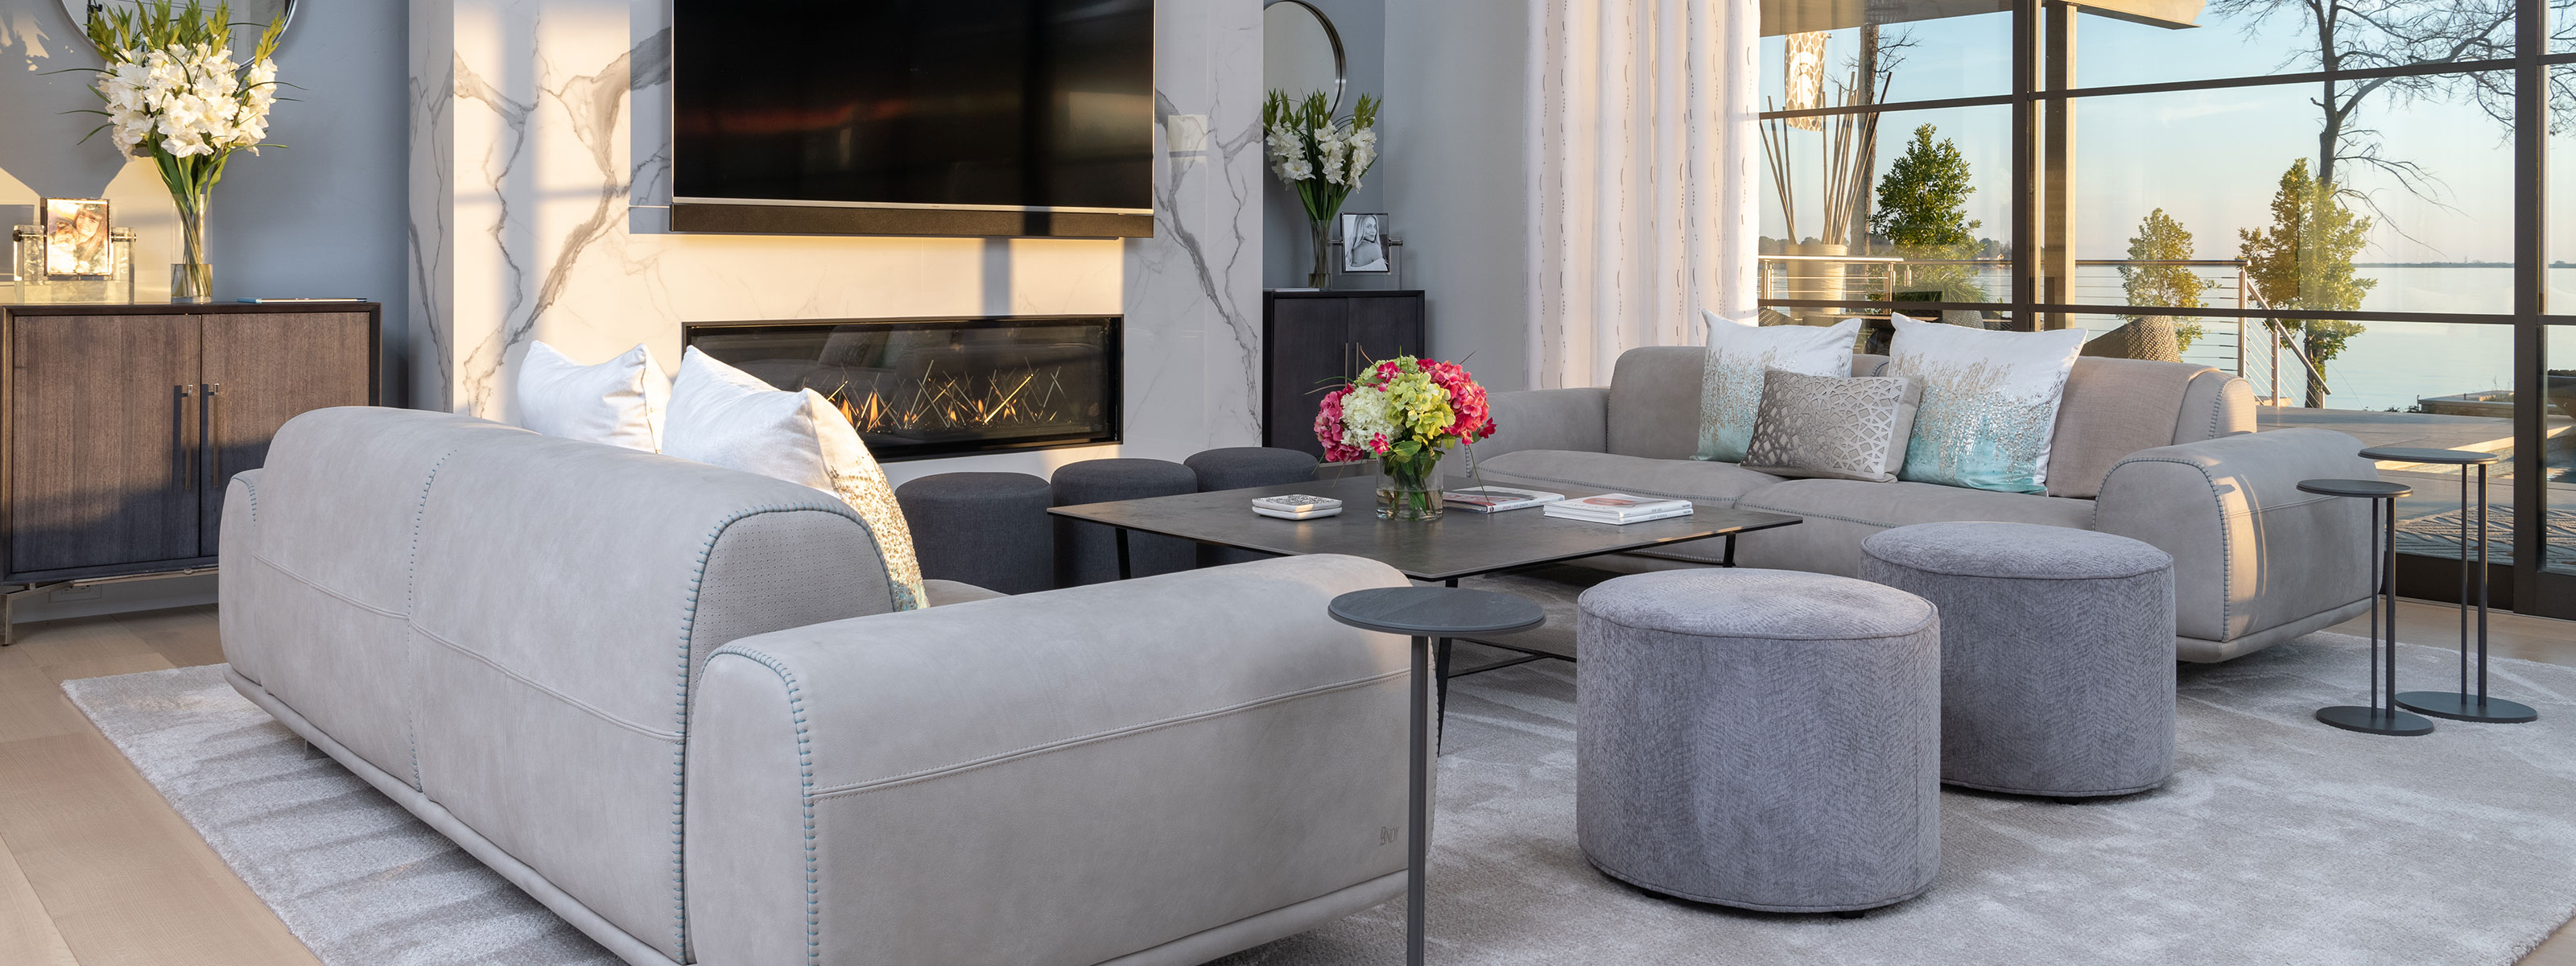
One of the project's greatest opportunities was designing a home that felt equally suited for everyday living and entertaining. Expansive walls of glass overlooking Cedar Creek Lake, open-concept gathering spaces, and native Texas materials established the architectural foundation, while clean lines, warm wood tones, soft neutral furnishings, and layered textures created interiors that felt welcoming without distracting from the surrounding landscape.
At the heart of the home is the custom kitchen, designed as both a functional workspace and a natural gathering place. Concealed appliances, integrated storage, carefully considered lighting, and a dramatic suspended ceiling work together to create a space that feels refined yet highly livable. Rather than standing apart from the rest of the home, the kitchen establishes the architectural language that carries throughout the residence.
Beyond the kitchen, the same thoughtful design philosophy continues throughout the home. Materials, finishes, lighting, and furnishings were selected not as individual statements, but as part of a cohesive design language that connects every space. The result is a natural flow from one room to the next, allowing each area to serve its own purpose while contributing to a unified experience.
The Cantoni Design team made things easy throughout the entire process, going the extra mile to source ideas, materials, design details, colors, and styles that were the perfect fit for our home.
— Randy Whaley, Homeowner
Whether gathering with family in the living room, entertaining guests around the dining table, or enjoying quiet mornings overlooking the lake, every space reflects the homeowners' vision while supporting the way they live. The home feels contemporary yet warm, refined yet comfortable—proof that the strongest interiors are those where every element works together.
The completed home reflects the power of an integrated design approach, where every decision contributes to a larger vision. From the custom kitchen to the surrounding living spaces, the residence unfolds as one continuous experience—thoughtfully composed, deeply personal, and designed to evolve with the way its owners live for years to come.