For longtime Cantoni client Marina Denisov, updating her Dallas residence was about creating a home that felt distinctly her own. Marina and her husband divide their time between Russia and Dallas, where they live with their son, and she wanted the residence to feel warm, familiar and welcoming each time they returned.
Having worked with Cantoni Design Studio for more than two decades, Marina already had an established relationship with the team, including a previous kitchen project. When she decided to take on a more comprehensive update, that relationship naturally expanded into a larger vision encompassing the kitchen, bathrooms and closets, along with furnishings throughout the main living areas and bedrooms.
We have been coming to Cantoni for 20+ years and have always felt comfortable and welcomed.
— Marina Denisov
Working with Cantoni Design Studio, the project centered on balancing the home's contemporary architecture with the warmth and comfort Marina envisioned. Double-height ceilings, expansive glass and crisp white surfaces give the residence a strong architectural presence, while the interiors introduce richer materials, softer textures and a sense of intimacy.
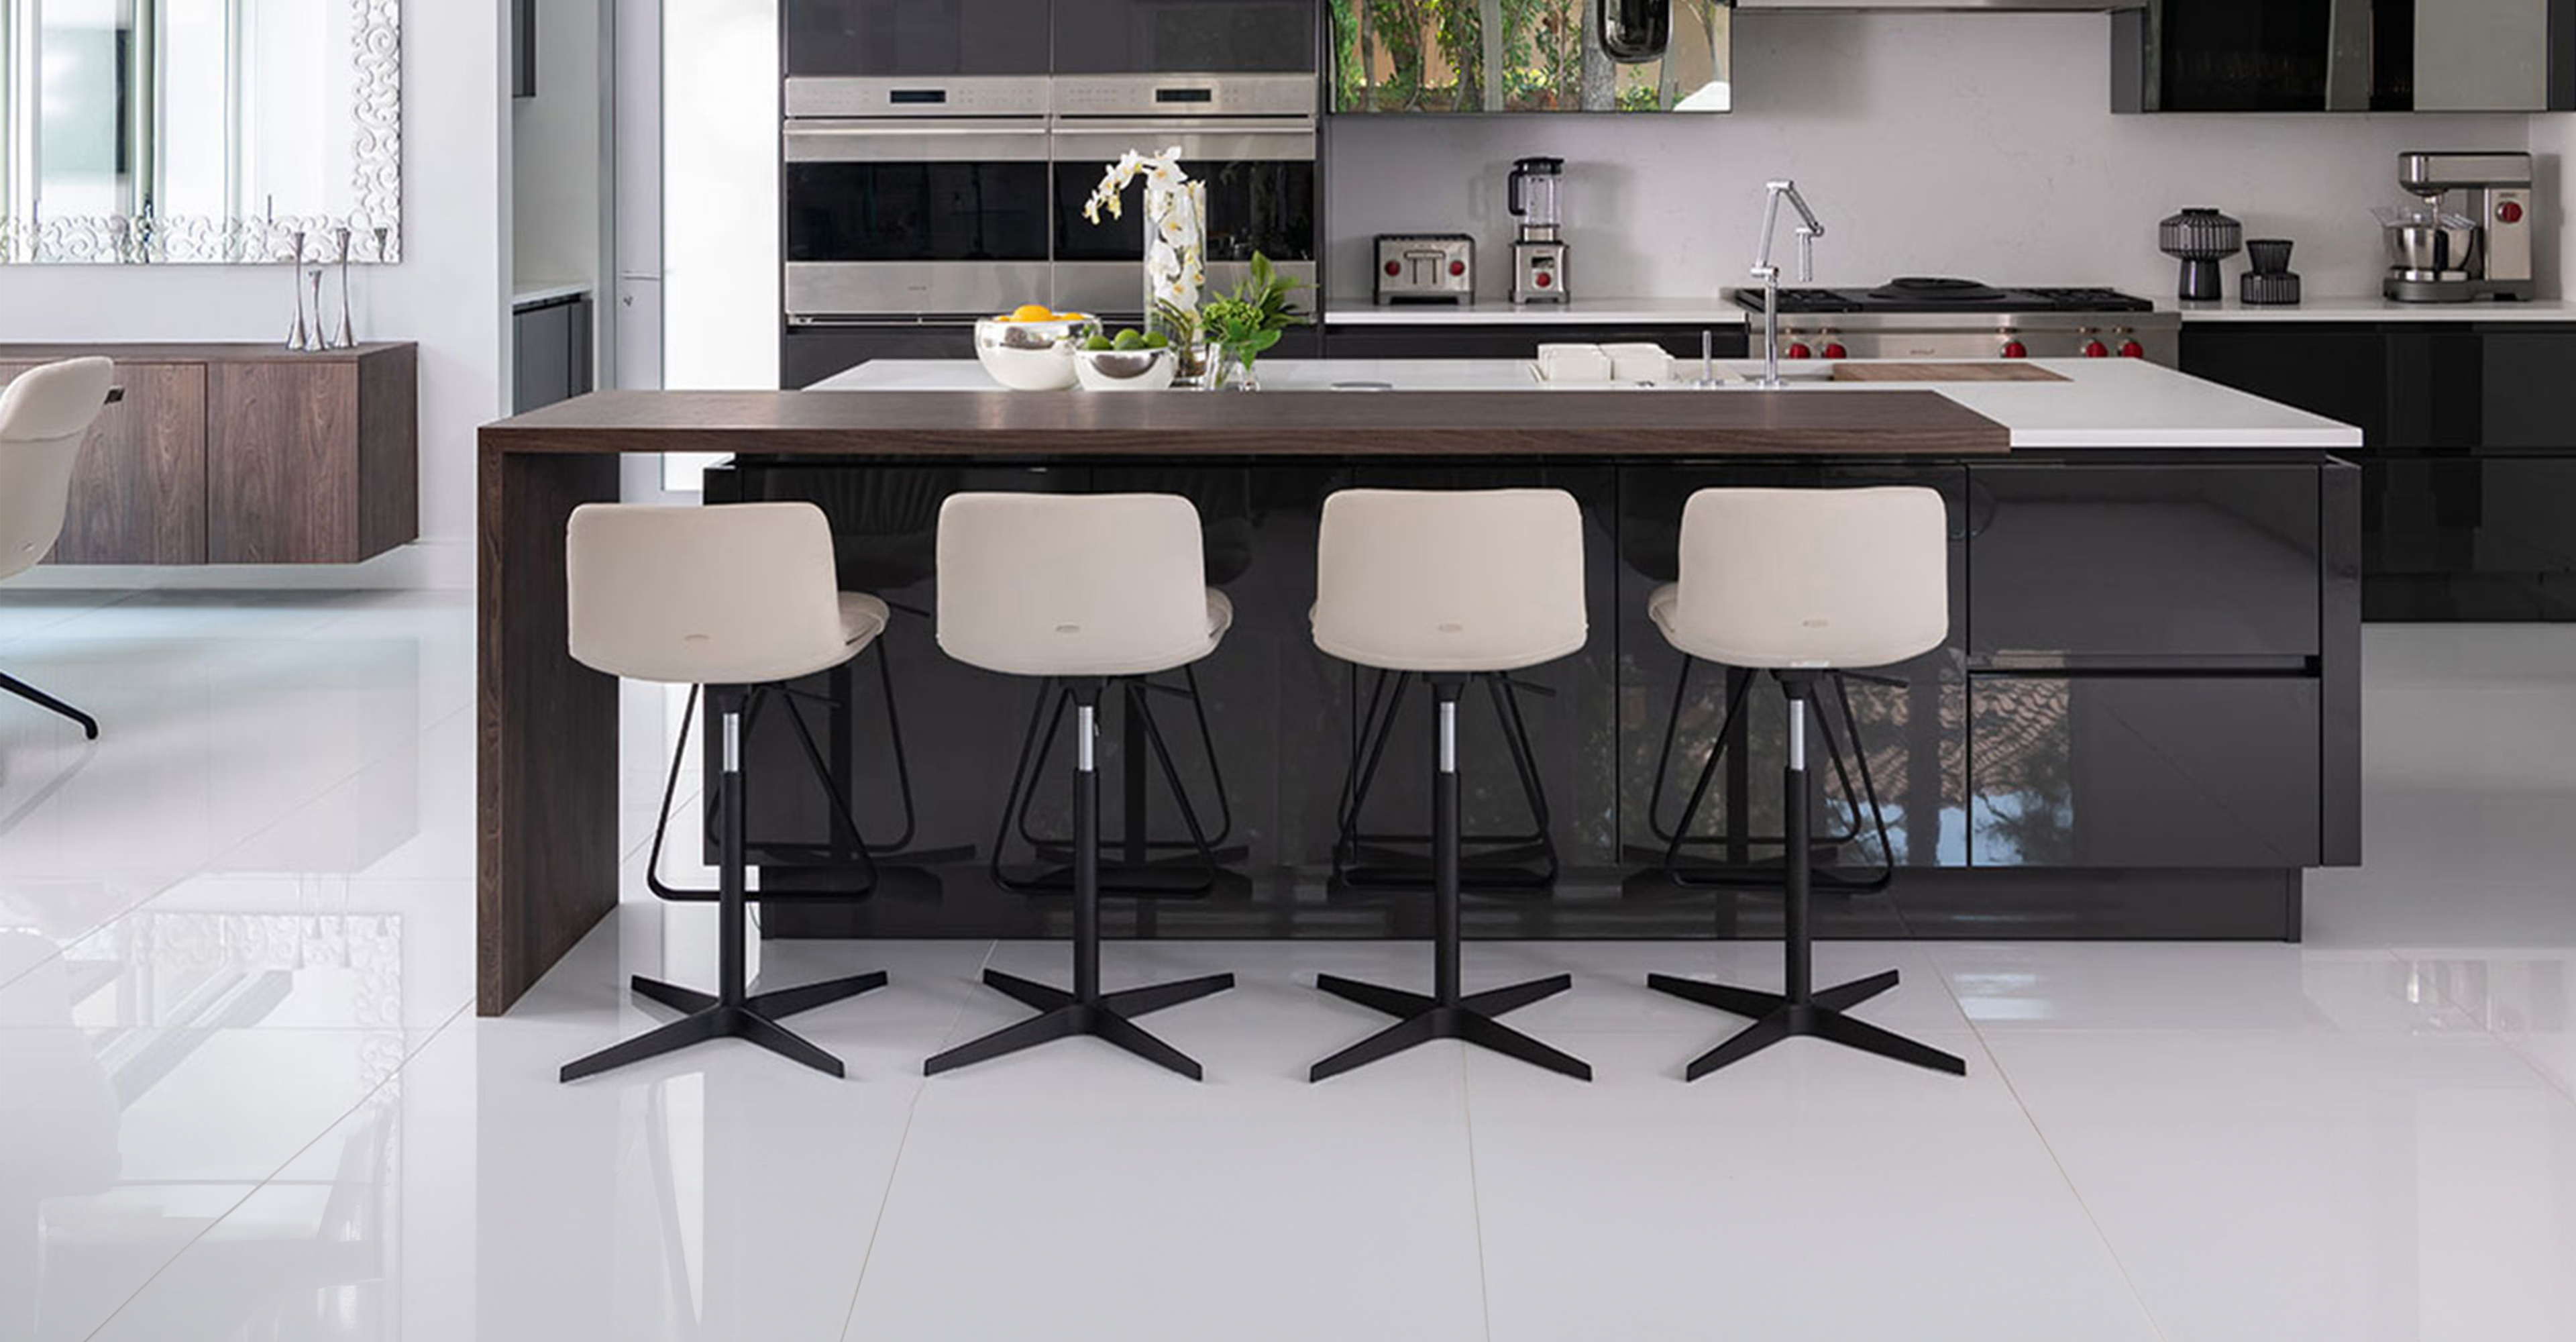
That balance begins in the kitchen, where charcoal grey cabinetry and smoked glass are paired with a rich wood-textured bar and cream seating. The contrast between darker finishes and lighter upholstery brings warmth to the space while establishing a material palette that carries naturally into the surrounding living and dining areas.
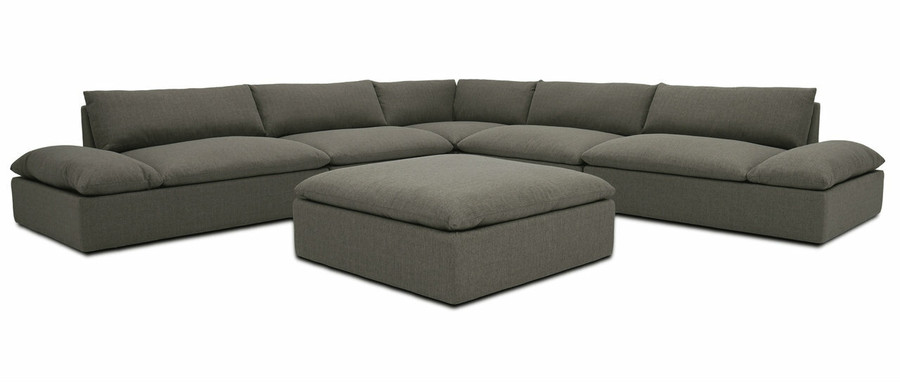
Throughout the home's open spaces, furnishings were considered in relation to both the architecture and one another. A generous sectional grounds the family room without interrupting views toward the kitchen, while a substantial wood TV unit provides a warm counterpoint to the home's white walls and floors. Rather than competing with the scale of the architecture, the furnishings help make it feel more approachable and comfortable for everyday living.
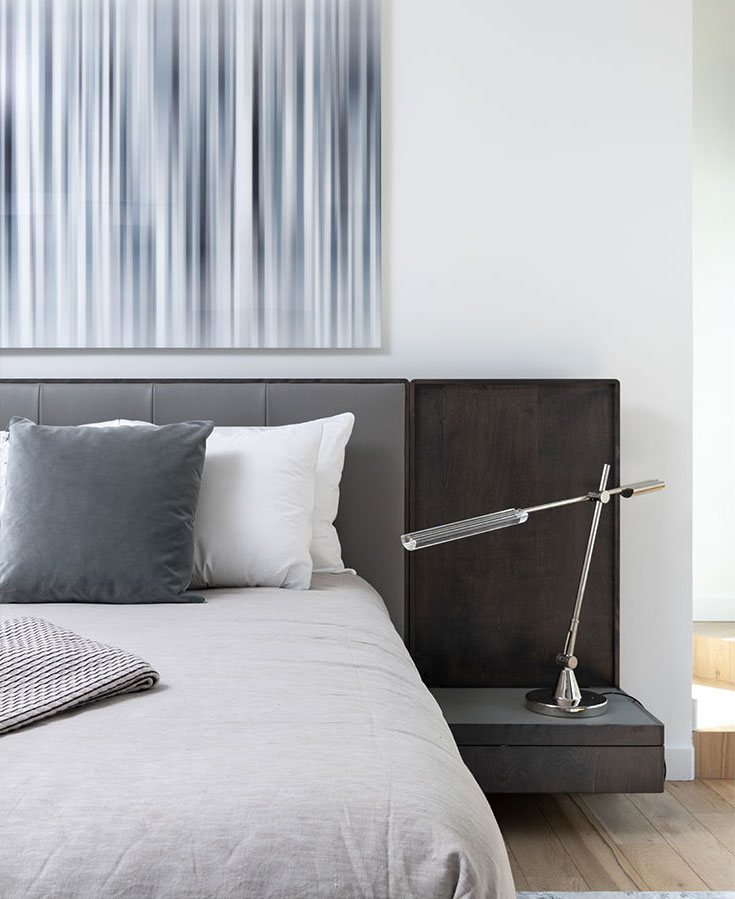
The same thinking carries into the more private areas of the home, where Marina wanted each family member and guest to have a space that felt personal. The primary bedroom takes a refined approach, pairing contemporary furnishings with a dramatic chandelier, while the guest bedroom was conceived as a quieter retreat with low-profile pieces and additional seating for relaxation.
Her son's bedroom introduces a more expressive point of view. A streamlined leather bed sits against a bold custom street-art wall, creating a space that feels youthful and individual while remaining connected to the contemporary character of the rest of the residence.
While each room reflects a different purpose and personality, the home is brought together through a consistent approach to material, proportion and contrast. Warm woods soften the architecture, layered textures add depth, and carefully considered furnishings create a more human scale within the home's expansive spaces. The result is an interior that feels varied without losing its sense of continuity.
For Marina, that cohesion was particularly important. She wanted each space to feel considered on its own, but she also wanted the residence to feel unmistakably like home.
Through a relationship built over many years, Cantoni Design Studio helped translate that vision into an environment that balances contemporary design with comfort and individuality. The finished residence reflects both the architecture of the home and the people who live there — polished and modern, but ultimately designed around the feeling Marina wanted most: a place her family could always come back to.