Windrose Tower called for more than a beautifully designed model residence. For the 27-story luxury residential development in Plano's Legacy West, Windrose Partners needed a design partner capable of carrying a cohesive vision across the building while providing future homeowners with the flexibility to personalize their individual residences.
Cantoni Design Studio's involvement extended across multiple layers of the project—from designing and furnishing the model residence to leading the design and installation of custom kitchens and bathrooms throughout the development. It gave Windrose Partners one design partner capable of supporting both the development as a whole and the individual homeowners within it. The result was a scalable approach that balanced consistency, customization and the elevated experience expected of a luxury residential property.
“We had to have someone who understood the vision and could deliver an incredible product, but also be flexible,” says Ted Bradford of Windrose Partners.
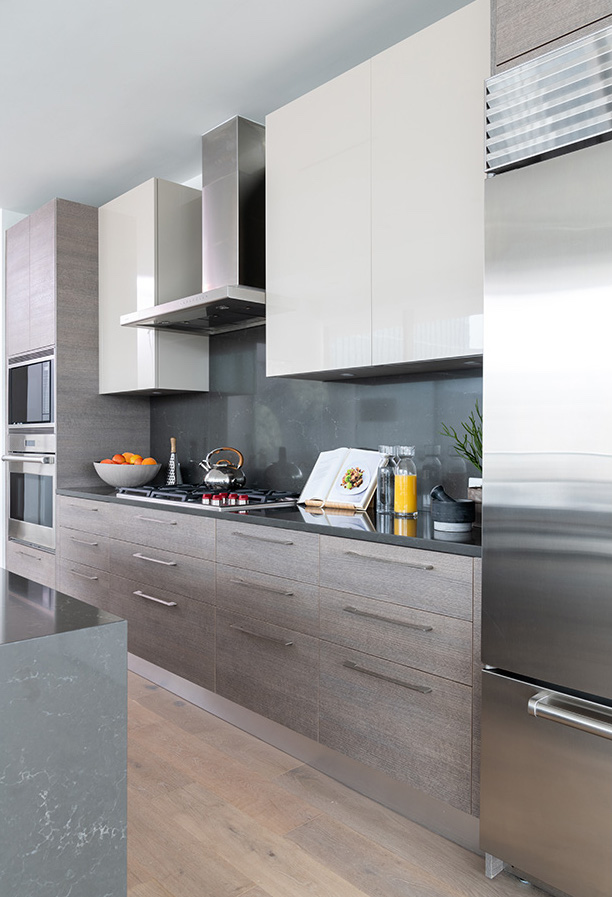
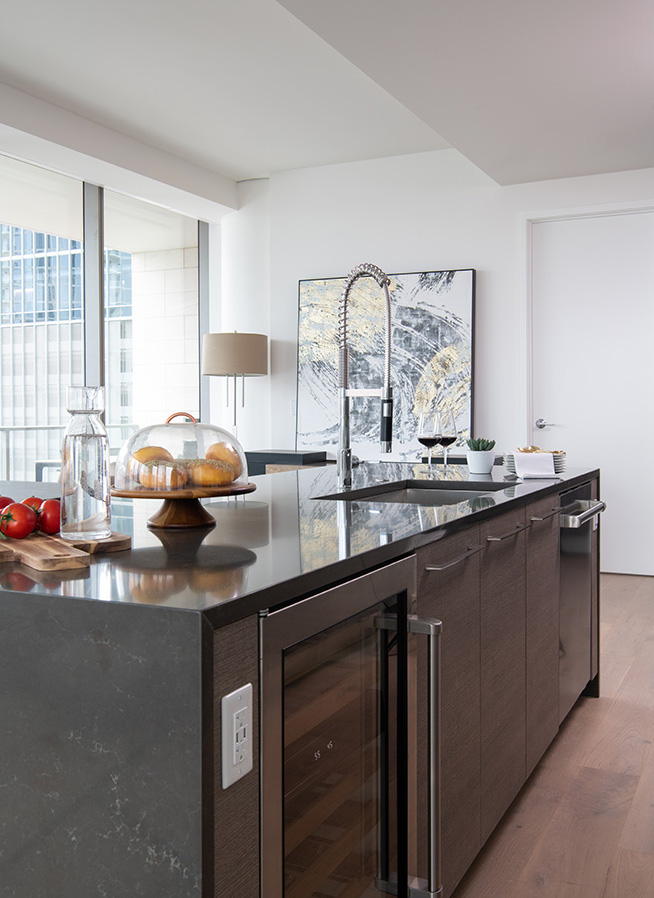

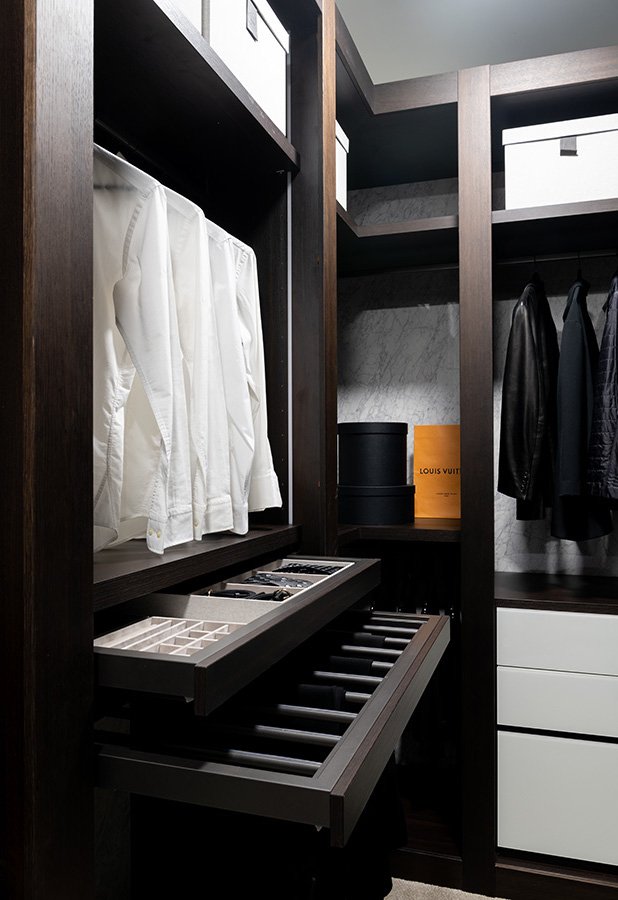
The project scope included the design and installation of kitchens and bathrooms throughout the residences. Italian cabinetry, quartz countertops and integrated lighting create a clean, neutral foundation, while a selection of wood and lacquer finish combinations gives residents the opportunity to personalize their spaces. Residents also had the option to have a custom closet designed and installed by Cantoni Design Studio, as shown in the model residence.
“Cantoni listened,” Bradford says. “They took their time in explaining the various options and approaches, listened to our very large team's comments, and devised a plan that worked the best for our homeowners.”
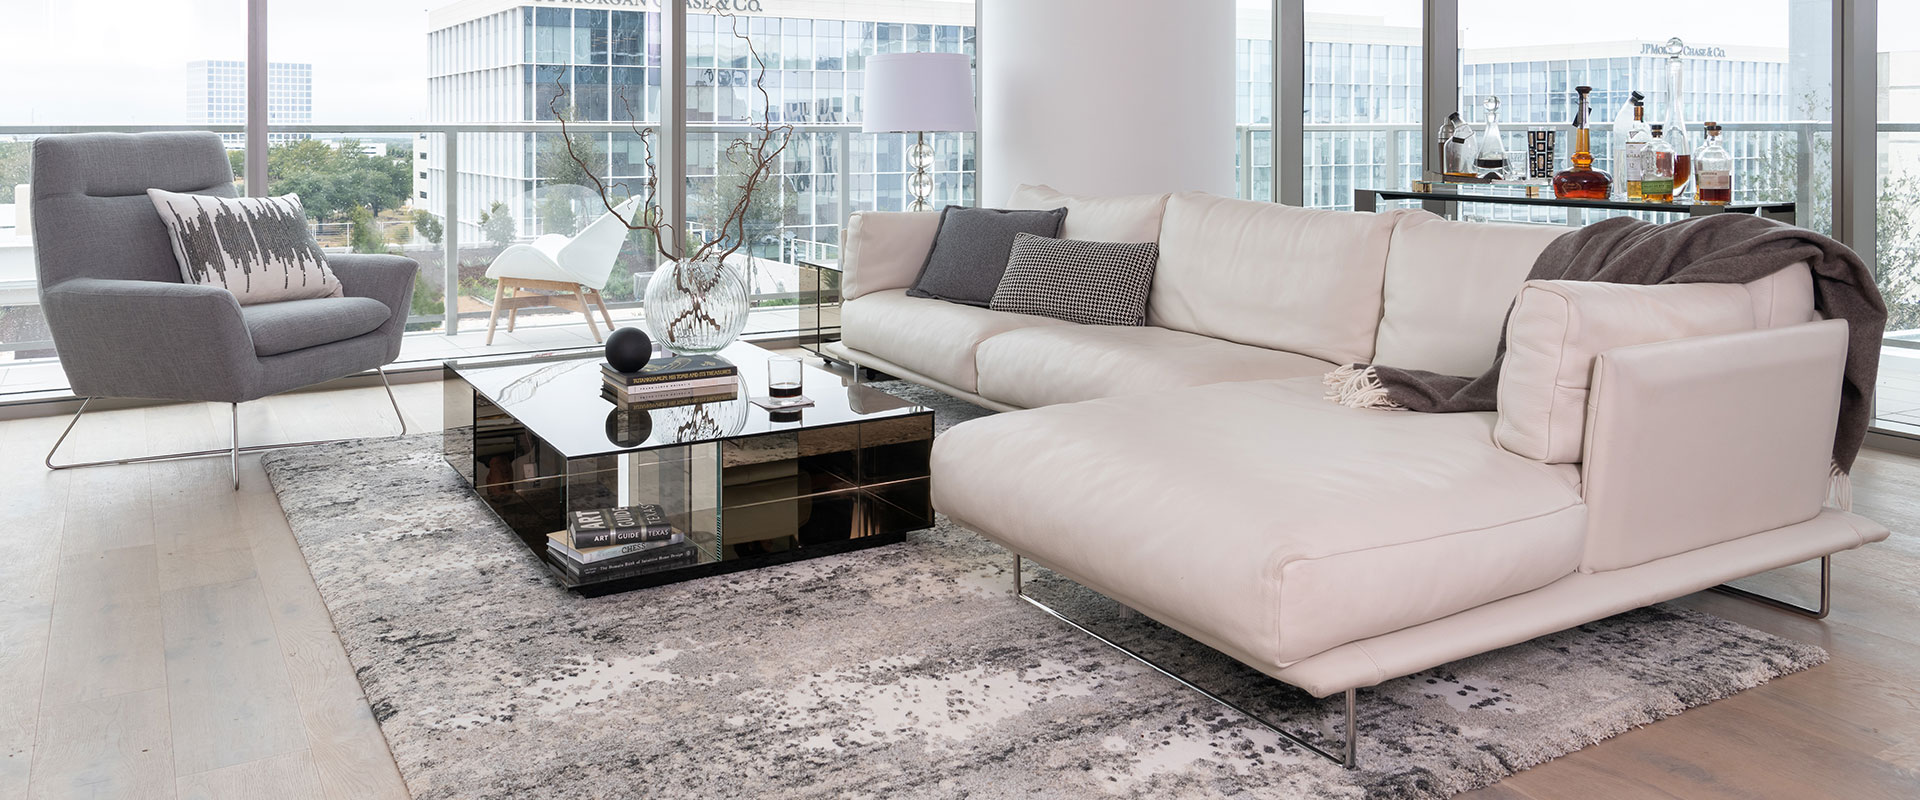
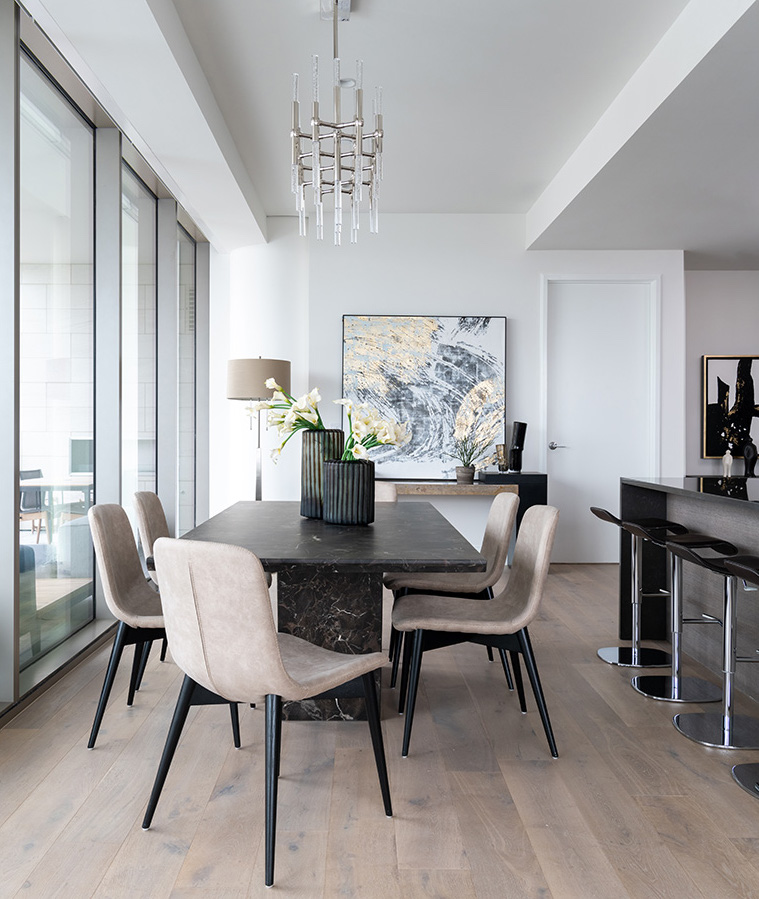

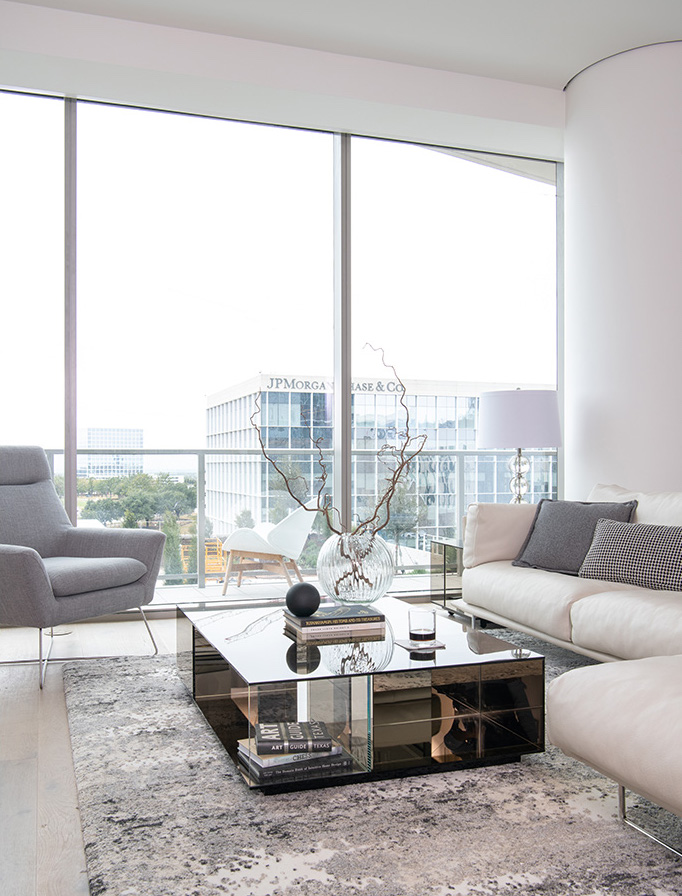
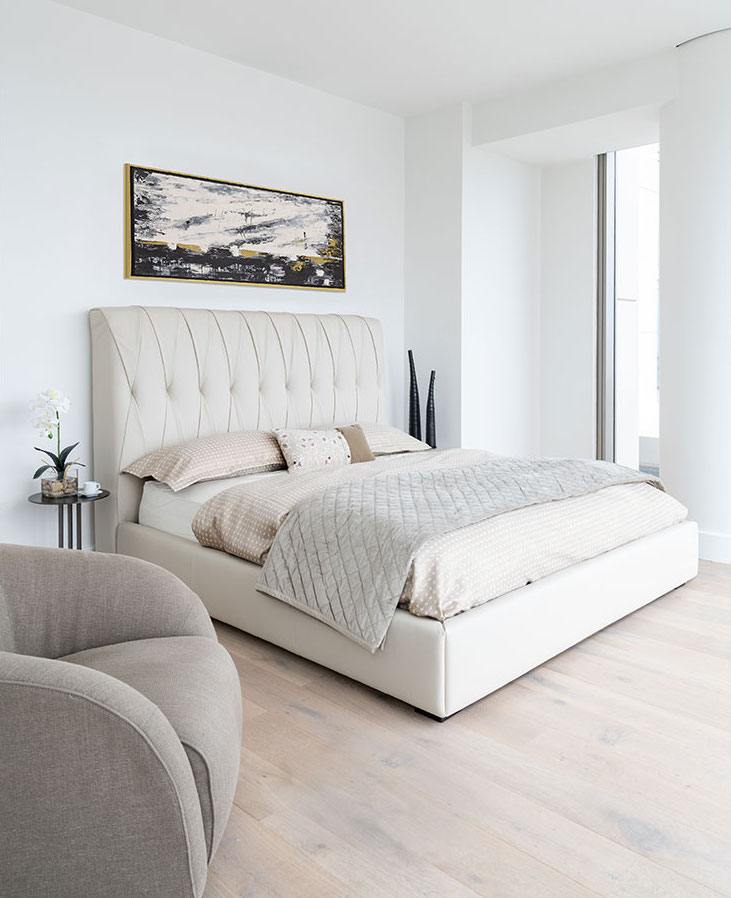



That collaborative approach extended to the model residence, where Cantoni Design Studio created an inviting interior inspired by the building's panoramic views and abundance of natural light. A warm, neutral palette of cream, black and grey complements the kitchen and architecture, while marble, leather and layered textures add depth throughout the space.
Low-profile furnishings maintain open sightlines to the cityscape, allowing the views to remain a defining part of the experience both indoors and on the terrace. Rather than presenting prospective residents with a highly prescriptive interior, the model was designed to feel complete while illustrating how the spaces could adapt to different lifestyles and personal preferences.
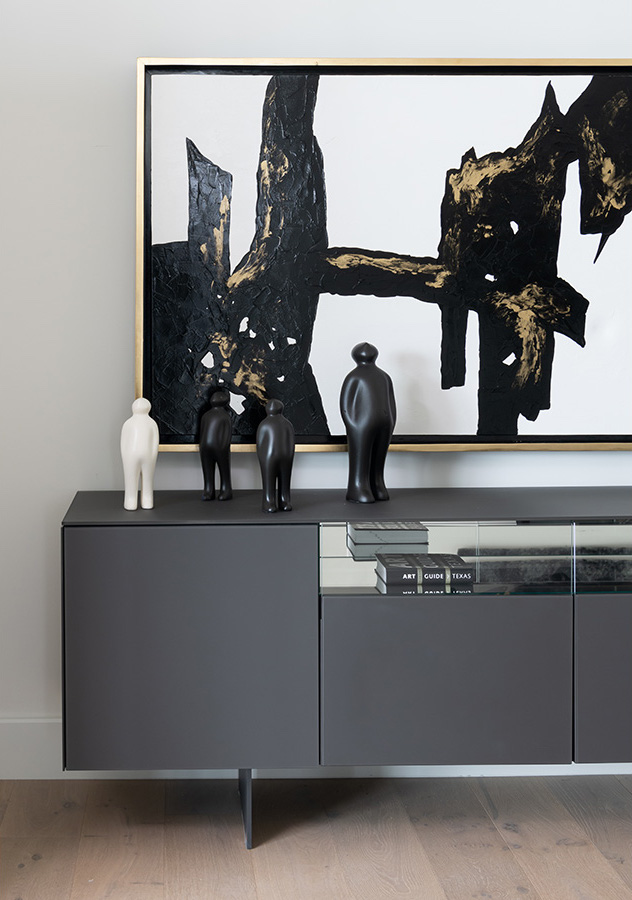
Careful planning helped bring that vision together. Cantoni Design Studio created detailed floor plans and elevations that allowed the broader team to consider furniture placement, accessories, artwork and sightlines before installation.
“Cantoni's attention to detail was very impressive,” says Fernando Gonzalez of Al Coker Associates. “They created a detailed floorplan with elevations to demonstrate the vision, which was extremely helpful. It allowed us to collectively consider details from accessories to art, ensuring the space felt tied together in each room and across each sightline.”
The finished model residence reflects the broader approach behind Windrose Tower: contemporary and thoughtfully considered, with warm materials, abundant natural light and furnishings that maintain a strong connection to the surrounding views.
More broadly, Windrose Tower demonstrates how a cohesive design vision can be delivered at scale without sacrificing the ability to personalize. By bringing together contract design, custom cabinetry, space planning, furnishings, procurement and installation, Cantoni Design Studio helped Windrose Partners create both an inspiring model residence and a flexible design program capable of supporting homeowners throughout the building.