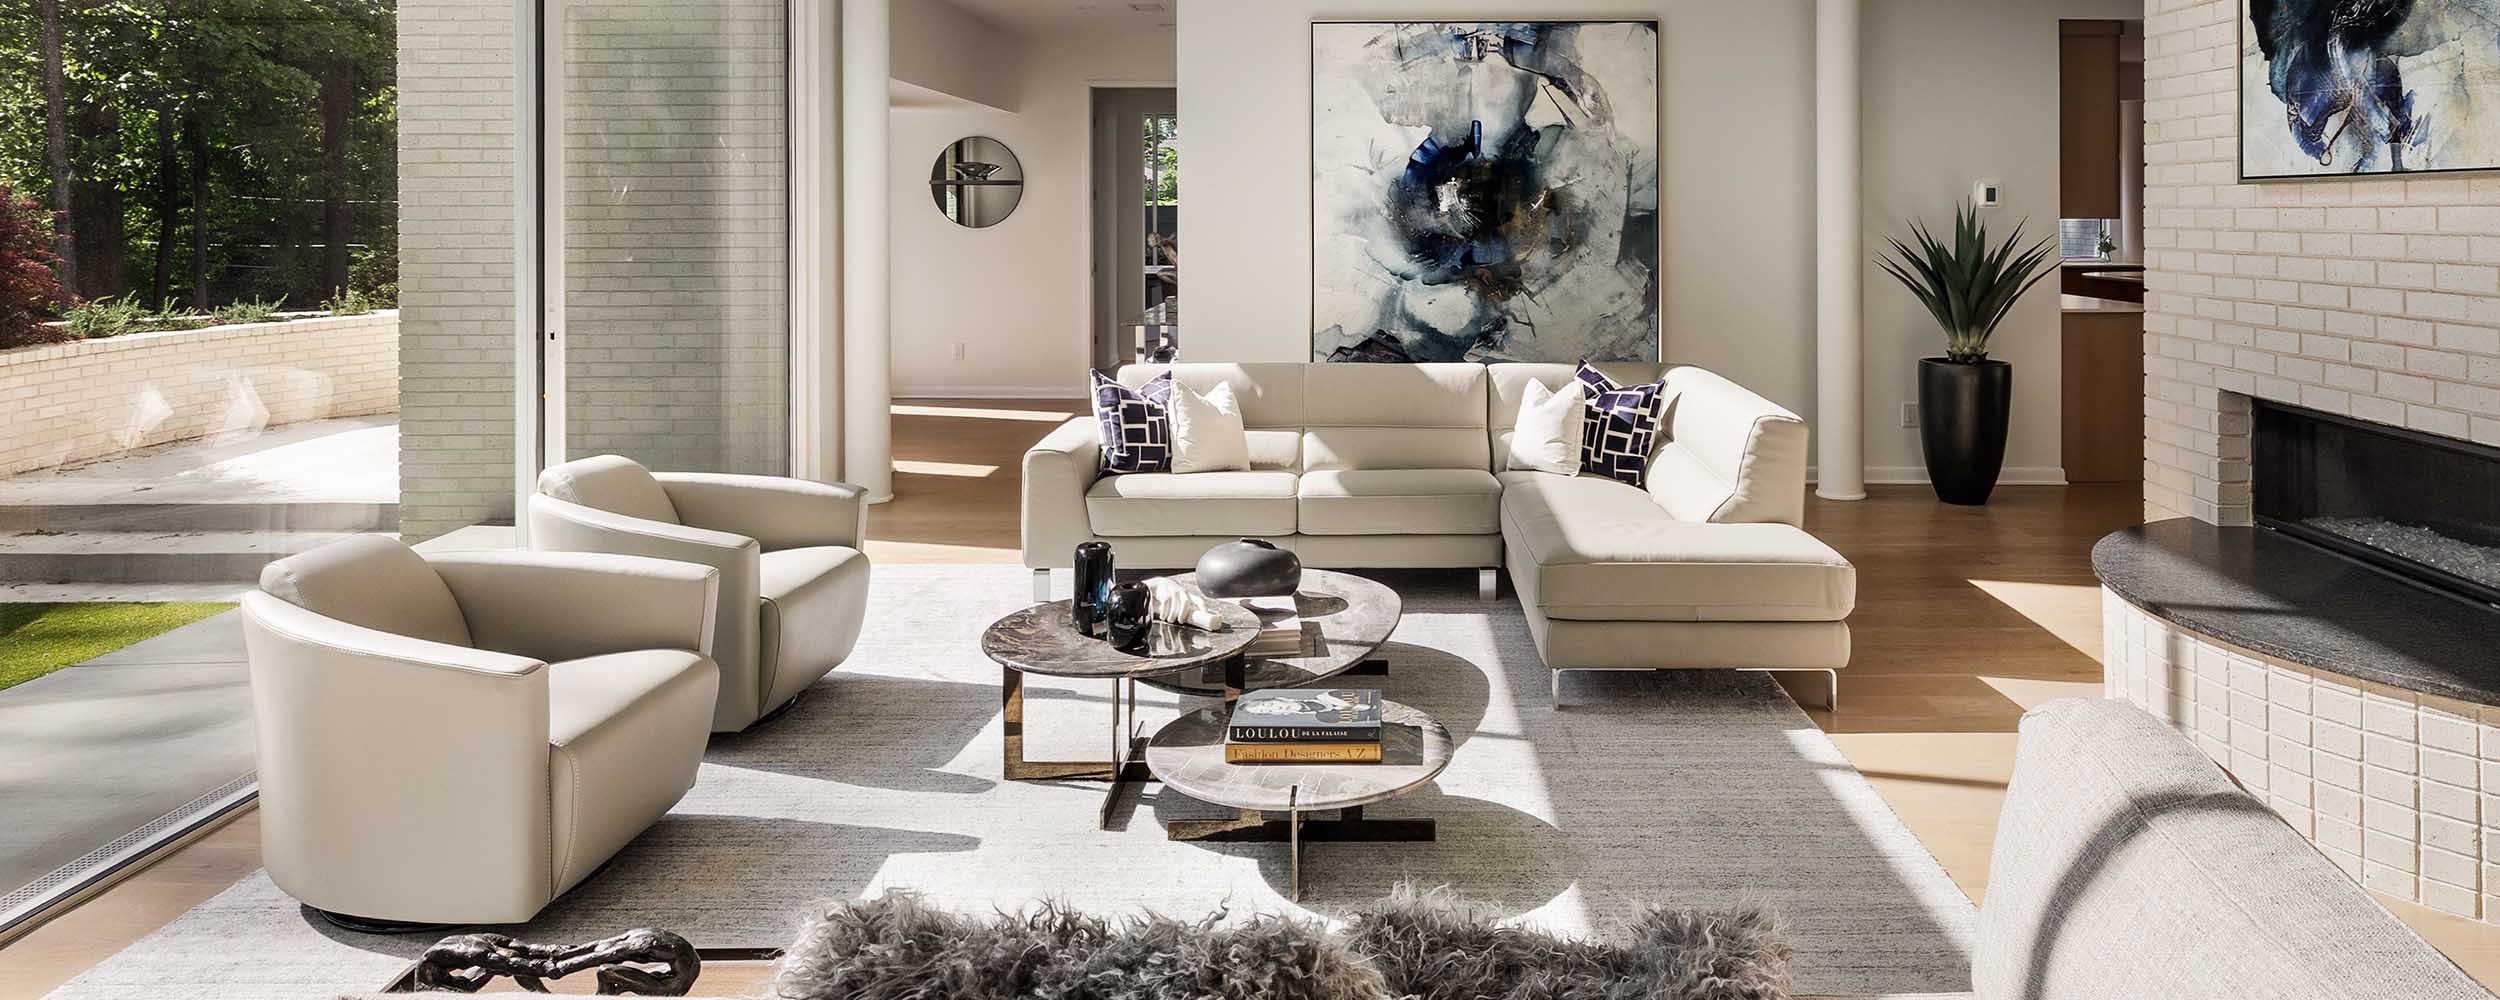
Designed by acclaimed architect Michael M. Sizemore, Wingspan is one of Atlanta's most distinctive modern residences. Its sweeping parabolic roofline, walls of glass, and sculptural forms create a contemporary flow of space shaped by architecture, landscape, and natural light. Located in Atlanta's Buckhead neighborhood, the home was entrusted to Cantoni Design Studio to create interiors that would help future homeowners experience the residence the way it was intended to be lived in.
For Cantoni Design Consultant Kohl Sudnikovich, the project wasn't about filling an extraordinary home with beautiful furniture. It was about understanding how people would experience it. Rather than focusing on individual furniture selections, every decision was guided by how someone would move through the home, what they would see as they entered each room, and how each space could feel both striking and effortless to live in. Every room became an opportunity to consider not just what belonged in the space, but how it would ultimately be experienced.
Whenever I'm looking at a space, I'm always thinking about how it will actually be utilized and lived. Furniture placement defines the flow of the home and further elevates the architecture.
— Kohl Sudnikovich, Cantoni Design Consultant
That philosophy shaped every room throughout the residence. In the primary suite, the furniture plan was reimagined around the way someone naturally enters and experiences the space. Positioning the bed beneath the expansive window wall transformed the arrival sequence, celebrated the surrounding views, and resolved the television placement while preserving the openness of the room. It was a subtle shift, but one that completely changed how the space unfolds, allowing the architecture, natural light, and views to become part of the everyday experience. Throughout the home, similarly thoughtful decisions established natural gathering spaces, strengthened connections between adjoining rooms, and responded to the home's distinctive geometry with quiet confidence. Individually, each decision appears subtle. Together, they shape how the home is experienced every day through thoughtful contemporary interior design.
Throughout the project, the architecture and interiors evolved in conversation with one another. While Michael M. Sizemore's vision established the home's dramatic identity, the Cantoni Design Studio focused on how each space would ultimately be lived in. Every furnishing was selected not only for its form, but for the way it framed views, encouraged gathering, and created a sense of comfort within the home's sculptural architecture. The result is a modern home that feels every bit as intentional as it is inviting.
Kohl really struck what was needed, and the furnishings extended the overall design intention to the next level.
— Michael M. Sizemore, FAIA, Architect
The completed residence reflects what happens when architecture and interior design are considered as one experience. Every furnishing, sightline, and gathering space contributes to a home that feels effortless rather than staged. Wingspan is now a home that feels every bit as remarkable to live in as it is to admire—a place where thoughtful interior design enhances everyday living while allowing exceptional architecture to speak for itself.