After years of high-rise living, longtime Cantoni clients Roderic and Jessica Woodson were ready for something different. With two young children and a new phase of life ahead, they envisioned a home that felt brighter, warmer, and better suited to the way their family now lived—without sacrificing the contemporary aesthetic they had always loved.
Having partnered with Cantoni on two previous homes, the couple once again turned to Design Consultant Kohl Sudnikovich, trusting a relationship built over years of collaboration and a deep understanding of their aesthetic. Together, they approached the project holistically, enlisting Cantoni Design Studio to design the home's interiors, custom kitchen, fireplace, and primary suite closets as one cohesive living environment.
Rather than beginning with individual rooms, the design focused on how the home would function as a whole. Open gathering spaces encourage connection, while carefully layered materials and a warm neutral palette create continuity from one room to the next. The result is a residence that feels expansive yet welcoming, balancing refined contemporary design with the realities of everyday family life.
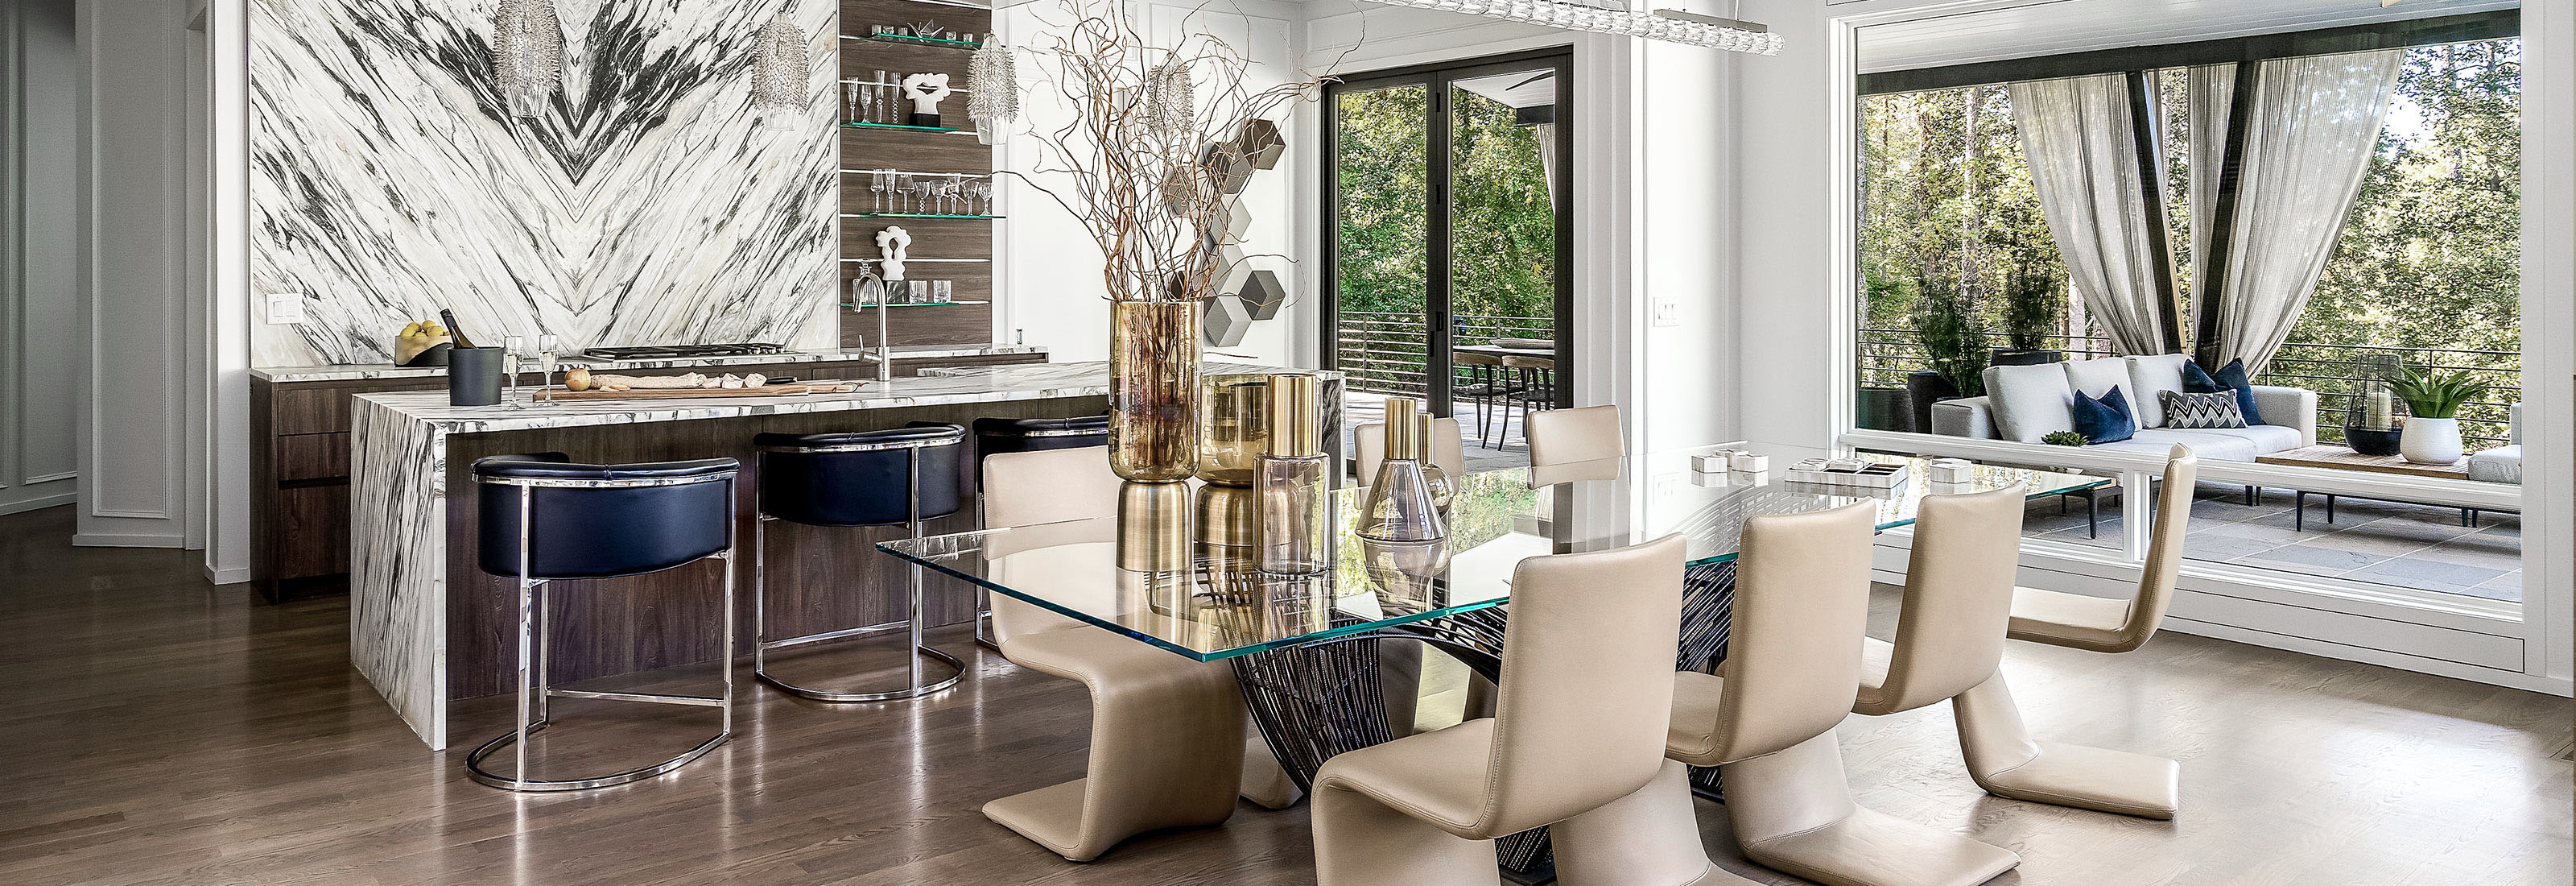
At the heart of the home, the custom kitchen establishes the architectural centerpiece of the main living space. Rich wood cabinetry, dramatic stone, and an expansive waterfall island create a striking focal point, while a matching custom fireplace carries the same material language into the adjoining living room. Together, these architectural elements create a seamless visual connection that anchors the home's open floor plan.
Throughout the interiors, contemporary furnishings reinforce the home's relaxed sophistication. Sculptural seating, understated textures, and thoughtfully layered materials create inviting spaces designed for both entertaining and everyday living. Rather than competing with the architecture, each piece complements the home's clean lines and generous natural light.
That same integrated approach extends into the private spaces of the home. The primary suite continues the calm, neutral palette, while custom closets were thoughtfully designed around the homeowners' storage needs, ensuring beauty and functionality coexist throughout the home. Outdoors, covered living and dining areas expand the home's entertaining possibilities, creating a natural extension of the interior spaces.
The project reflects Cantoni Design Studio's belief that great design begins with understanding how people live. By designing the home's interiors, kitchen, fireplace, and custom storage together, every element contributes to a unified vision—one that supports the way the family lives today while remaining timeless enough to evolve with them for years to come.